Kitchen Layouts That Improve Functionality and Resale Value: Which Design Is Right for Your Home?
Smart Kitchen Remodeling Ideas That Enhance Everyday Living and Long-Term Home Value
The kitchen has become much more than a place to prepare meals. It serves as the heart of the home, a gathering space for family and friends, a hub for entertaining, and often a multifunctional area for work, homework, and daily life. For homeowners Texas communities, investing in a kitchen remodel is one of the most effective ways to improve both functionality and resale value.
At CDC Construction, we specialize in luxury home remodeling and custom renovations that blend beautiful design with practical living. Our experienced team understands that every family uses their kitchen differently, which is why we take a personalized approach to every project. From optimizing traffic flow to maximizing storage and incorporating high-end finishes, we help homeowners create kitchens that support their lifestyle while enhancing their property’s long-term value.
According to industry remodeling reports, kitchen renovations consistently rank among the top home improvement projects for return on investment. Buyers often view the kitchen as one of the most important spaces in a home, making layout and functionality key factors when evaluating a property’s appeal. If you’re planning a kitchen remodel, understanding which layouts deliver the best results can help you make informed decisions that benefit both your daily life and future resale opportunities.
Why Kitchen Layout Matters More Than You Think
A beautiful kitchen may capture attention, but functionality is what homeowners appreciate every day.
An effective kitchen layout influences:
- Ease of meal preparation
- Storage accessibility
- Traffic flow
- Family interaction
- Entertaining capabilities
- Overall home value
Poor layouts often create bottlenecks, wasted space, and frustration. In contrast, a thoughtfully designed kitchen improves efficiency and allows multiple people to comfortably use the space at the same time.
For many older homes throughout established Dallas neighborhoods, kitchen layouts were designed for a different era. Smaller footprints, enclosed spaces, and limited storage often fail to meet the needs of today’s homeowners. Remodeling provides an opportunity to reimagine the space for modern living.
The Open Concept Kitchen: A Favorite Among North Texas Homeowners
One of the most requested kitchen remodeling trends continues to be the open concept layout.
By removing walls and connecting the kitchen to adjacent living and dining areas, homeowners can create a more spacious and inviting environment. This design is particularly popular in communities like Frisco, Prosper, and McKinney, where families often prioritize entertaining and togetherness.
Benefits of an open concept kitchen include:
- Improved natural light
- Better sightlines throughout the home
- Enhanced social interaction
- Increased flexibility for entertaining
- Greater perception of space
Open concept kitchens also appeal strongly to prospective buyers, making them a smart investment for homeowners considering future resale.
When evaluating structural changes, working with an experienced residential remodeling contractor ensures that modifications maintain both safety and architectural integrity.
The U-Shaped Kitchen: Maximizing Efficiency and Storage
For homeowners who value organization and functionality, the U-shaped kitchen remains one of the most efficient layouts available.
This design features cabinetry and countertops along three walls, creating a highly functional work zone with abundant storage and prep space.
Advantages include:
- Excellent workflow
- Increased cabinet storage
- Multiple workstations
- Separation from high-traffic areas
- Ample countertop space
The U-shaped layout works especially well in larger homes throughout Southlake and Plano where homeowners desire dedicated cooking spaces without sacrificing luxury features.
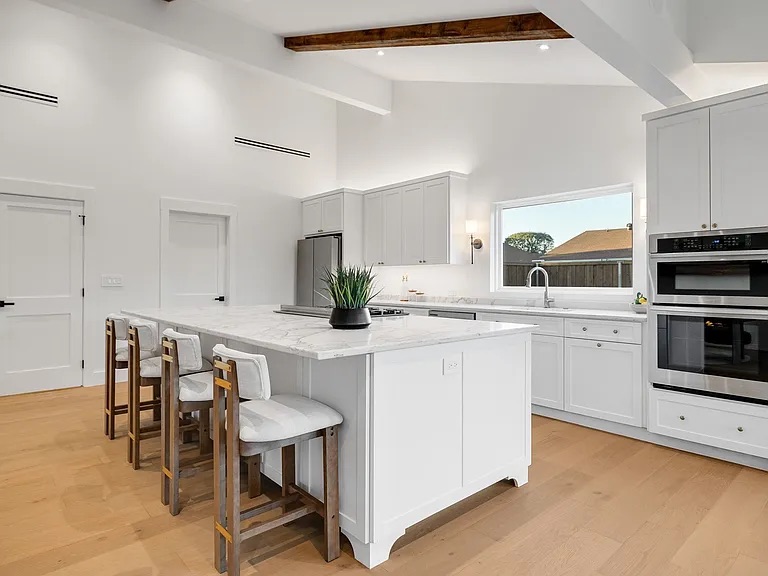
Adding a large center island can further enhance functionality by providing additional seating, storage, and workspace.
The L-Shaped Kitchen with Island: A Balance of Form and Function
The L-shaped kitchen remains one of the most versatile and popular choices for modern homes.
This layout utilizes two adjoining walls while keeping the space open and adaptable. When paired with a large island, it becomes an ideal solution for both daily living and entertaining.
Homeowners appreciate this design because it offers:
- Flexible traffic flow
- Space for casual dining
- Enhanced social interaction
- Opportunities for custom storage
- Improved openness
Many luxury home remodeling projects throughout Dallas and North Texas incorporate oversized islands as focal points. These islands often include seating, beverage stations, charging areas, and additional cabinetry.
For resale purposes, large islands continue to rank among the most desirable kitchen features cited by prospective homebuyers.
Incorporating Smart Storage and Functional Zones
Regardless of the overall layout, modern kitchen design increasingly focuses on organization and usability.
Today’s homeowners expect more than traditional cabinets and drawers. Custom storage solutions can dramatically improve functionality while reducing clutter.
Popular upgrades include:
- Walk-in pantries
- Appliance garages
- Pull-out shelving
- Deep drawer storage
- Hidden recycling stations
- Dedicated coffee bars
- Built-in charging stations
Another growing trend is the creation of functional zones within the kitchen. Rather than centering every activity around a single work area, homeowners are designing spaces dedicated to food preparation, cooking, cleanup, and entertaining.
This approach improves efficiency while supporting the demands of busy households.
Features That Increase Kitchen Resale Value
While personal preferences are important, homeowners should also consider which features resonate with future buyers.
Some of the most valuable kitchen upgrades include:
- High-quality cabinetry
- Quartz or natural stone countertops
- Energy-efficient appliances
- Large islands with seating
- Updated lighting
- Smart home integration
- Walk-in pantries
- Open layouts
- Luxury finishes
North Texas buyers often seek kitchens that combine elegance with practicality. Homes located near desirable communities, schools, and business centers throughout Dallas-Fort Worth can gain a competitive advantage when kitchen renovations align with current market expectations.
The goal is to create a kitchen that feels timeless rather than overly trendy, ensuring long-term appeal and value retention.
Why Professional Design and Construction Matter
A successful kitchen remodel requires more than selecting attractive finishes. Layout planning, structural considerations, storage optimization, and workflow analysis all play important roles in achieving lasting results.
At CDC Construction, we guide homeowners through every phase of the remodeling process. Our design-build approach helps ensure that each kitchen balances beauty, functionality, and value. We collaborate closely with clients to understand their goals, lifestyle needs, and long-term plans for the home.
Whether you’re updating a single space or incorporating a kitchen remodel into a larger whole home renovation, our team focuses on delivering exceptional craftsmanship and personalized service.
Ready to Design a Kitchen That Works Better for Your Family?
The right kitchen layout can transform how you live, entertain, and enjoy your home while increasing its long-term value. Whether you’re considering an open concept redesign, a luxury kitchen renovation, or a complete home remodel, CDC Construction is here to help.
Ready to create a kitchen that combines functionality, beauty, and lasting value? Contact us today to schedule a consultation and discover how our team can bring your vision to life throughout Texas communities.