How Can You Make a Kitchen More Functional Without Adding Square Footage?
You can make a kitchen more functional without adding square footage by improving the layout, reducing wasted circulation space, adding efficient storage, and positioning appliances and work zones around how you actually use the kitchen. Moving an island, reconfiguring cabinetry, opening a nonstructural wall, or replacing poorly placed cabinets can make the same footprint feel significantly larger and easier to use.
At CDC Construction, we understand that a successful kitchen remodel is not necessarily about making the room bigger. It is about making every square foot work harder. As an experienced home remodeling contractor, our approach considers how homeowners cook, entertain, store everyday essentials, and move through the space. Thoughtful residential remodeling can transform an outdated or awkward kitchen into a more comfortable, organized, and welcoming part of the home without the cost and complexity of building an addition. By balancing design, construction, storage, and long-term usability, homeowners can invest in improvements that make a noticeable difference every day.
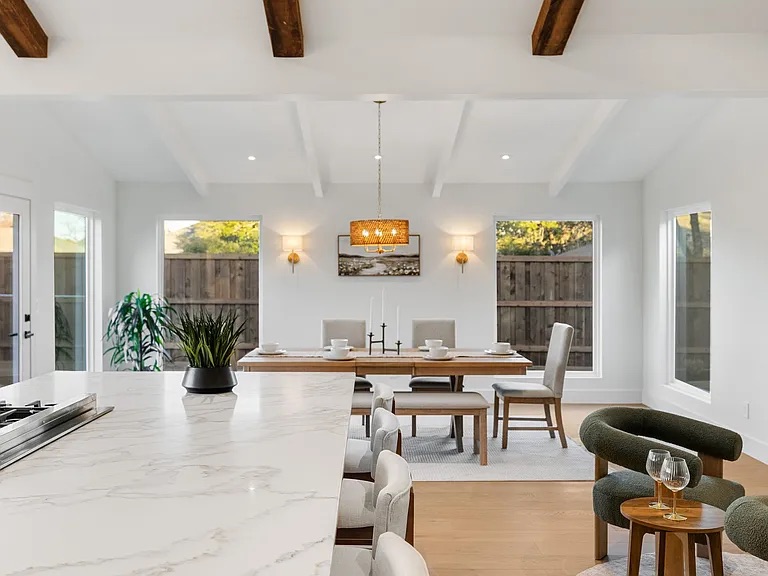
Kitchen Remodeling Ideas That Maximize Your Existing Space
The best kitchen remodeling ideas focus first on workflow and storage, then on finishes. According to the 2026 U.S. Houzz Kitchen Trends Study, 38% of renovating homeowners said deterioration or dysfunction helped motivate their kitchen renovation. The same study found that 84% of renovating homeowners upgraded cabinetry, reinforcing how important storage and layout are to modern kitchen remodeling.
What Changes Can Make a Small or Awkward Kitchen More Functional?
Start by identifying what interrupts your normal routine. A kitchen can have plenty of square footage and still feel cramped if refrigerator doors block walkways, cabinets are difficult to access, or family members repeatedly cross through cooking areas.
A remodeling company may improve the existing footprint by:
- Relocating the refrigerator, range, or sink to create more efficient work zones
- Removing or shortening a peninsula that restricts circulation
- Replacing an oversized island with one proportioned to the room
- Extending cabinetry vertically to increase storage
- Adding deep drawers for pots, pans, and frequently used items
- Creating dedicated zones for food preparation, cooking, cleanup, coffee, or baking
- Removing a nonstructural wall when it improves circulation between adjoining spaces
These changes do not add square footage. Instead, they eliminate inefficiencies that make the existing kitchen feel smaller than it actually is.
How Much Space Should You Leave Around a Kitchen Island?
An island should improve circulation, not become an obstacle. Proper aisle dimensions are especially important when redesigning a kitchen within an existing footprint.
The National Kitchen & Bath Association (NKBA) recommends a work aisle of at least 42 inches for one cook and 48 inches for multiple cooks.
That guidance matters because bigger is not always better. The 2026 Houzz Kitchen Trends Study found that more than half of homeowners adding or upgrading islands chose islands longer than seven feet. However, an oversized island in a kitchen that cannot comfortably support it can reduce functionality rather than improve it.
A skilled home remodel contractor can evaluate whether an island should be resized, repositioned, or replaced with a peninsula or another configuration that provides storage and workspace while preserving comfortable movement.
Can Better Storage Make a Kitchen Feel Bigger?
Yes. Increasing usable storage is one of the most effective ways to make a kitchen feel larger without expanding its walls.
The 2026 Houzz Kitchen Trends Study found that 76% of homeowners incorporated built-in specialty features during kitchen renovations, with pantry cabinets leading the category at 47%. Beverage stations were included by 24% of renovating homeowners.
Instead of simply adding more cabinets, consider making existing storage more efficient with:
- Full-extension drawers instead of deep lower cabinets
- Pull-out pantry storage
- Corner cabinet solutions
- Tray and cutting-board dividers
- Appliance garages
- Drawer organizers
- Floor-to-ceiling pantry cabinets
- Integrated trash and recycling pullouts
Keeping small appliances and everyday items organized can also free valuable countertop space, making the kitchen feel cleaner and more spacious.
Should You Change the Kitchen Work Triangle?
The traditional sink, refrigerator, and range triangle can still be useful, but modern kitchens often function better when they are designed around activity zones.
The NKBA’s updated 2026 Kitchen & Bath Planning Guidelines emphasize defined activity centers and work areas based on the tasks performed in each space.
For example, a remodeled kitchen might include a prep zone near the sink, a cooking zone around the range, a cleanup zone containing the dishwasher and dish storage, and a beverage area outside the primary cooking space.
This approach is especially valuable for households where several people use the kitchen simultaneously. Someone can make coffee or grab a snack without walking directly through the main cooking area.
When Is Reconfiguring Better Than Building an Addition?
Reconfiguring the existing kitchen is often the better first option when the problem is inefficient use of space rather than a genuine lack of space.
A home addition may be appropriate when a household truly needs substantially more living area. But if the primary problems are limited storage, poor traffic flow, inadequate counters, or an awkward island, remodeling services focused on the existing footprint may solve those issues without expanding the home’s foundation or exterior walls.
Before deciding, work with an experienced home renovation contractor to evaluate the structure, plumbing, electrical systems, cabinetry, and surrounding rooms. Sometimes moving a doorway or opening part of a wall creates a much more significant improvement than adding square footage.
Frequently Asked Questions About Kitchen Layout Remodeling
What is the most efficient kitchen layout?
There is no single best layout for every home. L-shaped, U-shaped, galley, one-wall, and island kitchens can all work well when appliances, storage, work surfaces, and circulation are positioned according to the household’s needs.
Can you move kitchen appliances during a remodel?
Yes, appliances can often be relocated during a kitchen remodel, although moving plumbing, gas, electrical, or ventilation may affect the project’s scope and cost. A general contractor can help determine which changes deliver enough functional benefit to justify the additional construction.
Does a kitchen need an island?
No. An island is valuable only when the kitchen has enough room for comfortable circulation around it. In some kitchens, removing or downsizing an island can actually provide more usable space and improve traffic flow.
How can I get more kitchen storage without making the room bigger?
Use taller cabinetry, deep drawers, pantry cabinets, pullouts, organizers, and task-specific storage. The goal is to increase usable storage capacity rather than simply adding more cabinets.
Make Your Existing Kitchen Work Harder
A kitchen does not have to become larger to become dramatically better. The right layout can improve circulation, increase storage, create more usable work surfaces, and make cooking and entertaining more enjoyable, all within the home’s existing footprint.
CDC Construction provides professional home remodeling and residential remodeling solutions designed around the way homeowners actually live. Ready to discover what your existing kitchen could become? Contact CDC Construction today to start planning your kitchen remodel.